The living room and kitchen usually lead the listing photos and carry the most weight in a buyer’s first impression. They are also where buyers imagine daily life: relaxing, cooking and having people over. This guide covers what buyers look for in each room, how to stage them with or without rented furniture and the details listing agents should check before photos and showings.
Key takeaways
- In the living room, show a clear seating area and an easy path through the room.
- In the kitchen, clear counters and cleanliness matter more than decor.
- In open plans, define the living, dining and kitchen zones so buyers can read the layout.
What buyers look for in a living room
Buyers want to know whether their furniture will fit and how the room will work day to day. A well-staged living room answers that at a glance: where the sofa goes, how much seating fits, where a television or fireplace sits and how people move through the space. Too much furniture hides the room’s size; too little makes it look cold and hard to judge. The goal is a comfortable, uncluttered layout that feels usable.
Living room checklist
- Arrange seating around one focal point, such as a window, fireplace or wall.
- Use a rug to anchor the seating area, sized so front legs of the furniture sit on it.
- Keep a clear walkway from the entry into and through the room.
- Add a lamp or two so the room is bright in photos and evening showings.
- Limit accessories to a few pieces: cushions, a throw, a plant and one or two books.
- Remove extra chairs, side tables and anything on the floor that is not needed.
What buyers look for in a kitchen
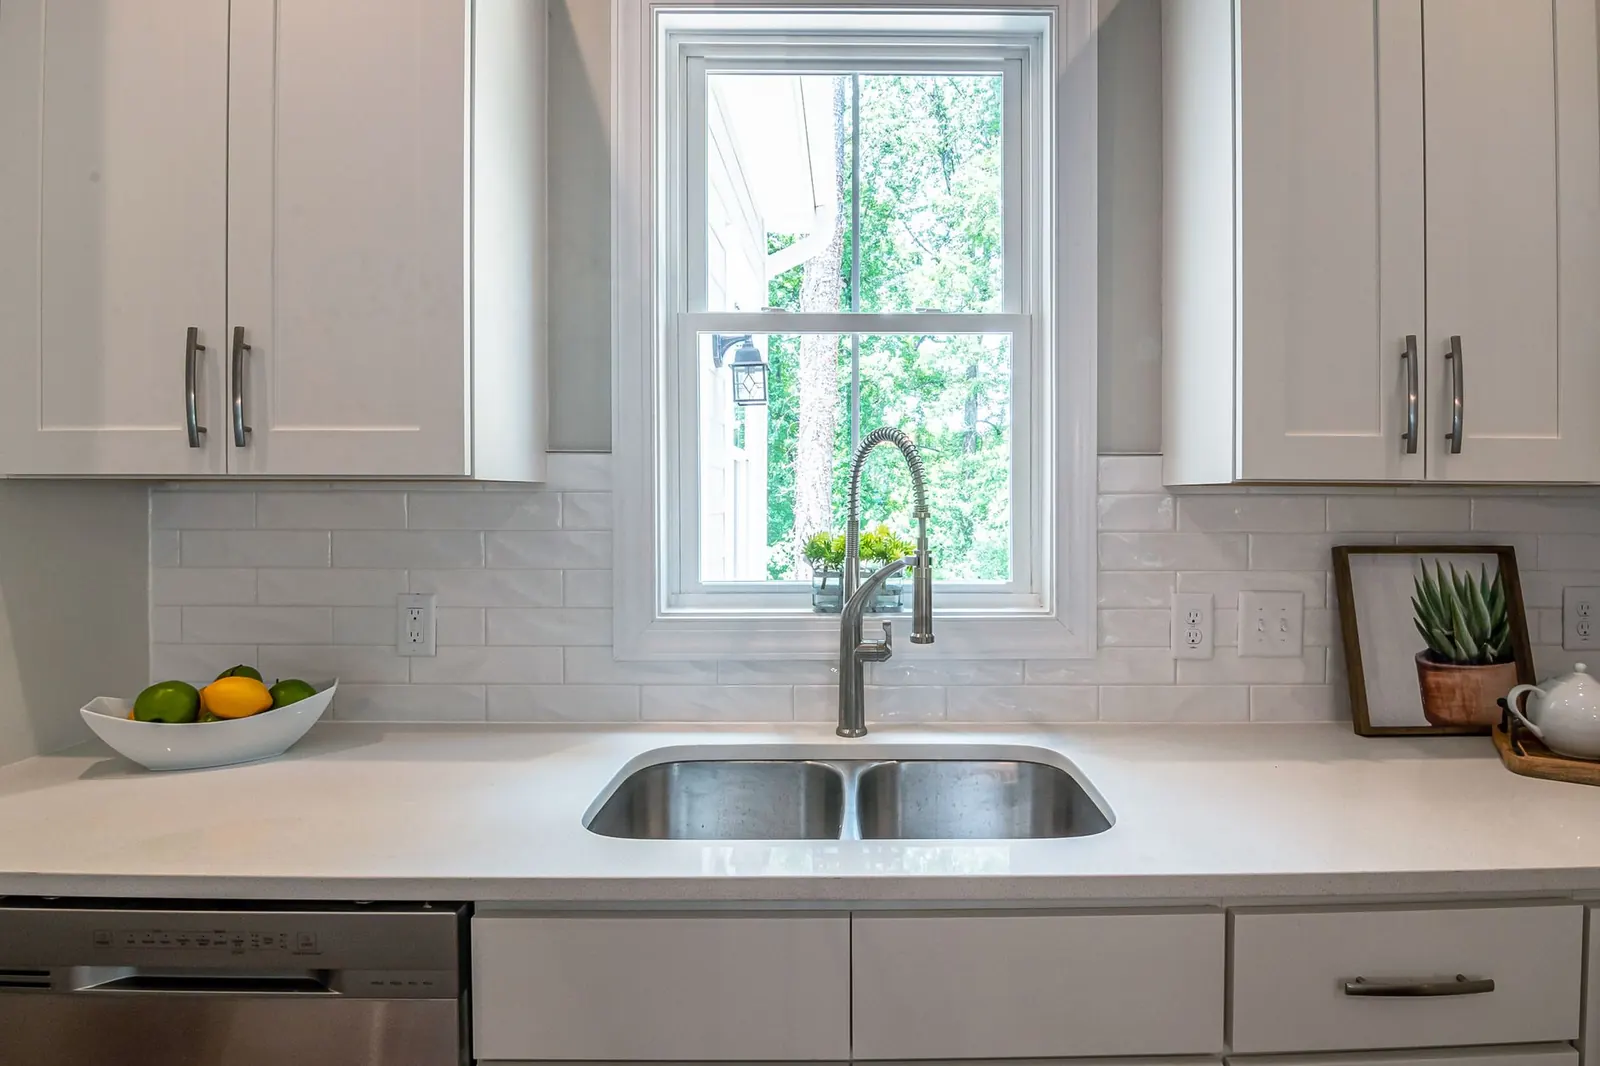
Kitchens are judged on space, condition and cleanliness. Buyers look at counter space, storage and appliances, and they open cabinets and drawers. Staging here is mainly about clearing and cleaning rather than adding. Empty counters make the room look larger and show off the work surface. Clean appliances, tidy cabinets and a spotless sink suggest a well-kept home. Small repairs, such as loose handles or a dripping tap, deserve attention before listing.
Kitchen checklist
- Clear counters except for one or two simple items.
- Store small appliances that are not used daily.
- Empty the front and top of the refrigerator of magnets and papers.
- Tidy cabinets and the space under the sink, since buyers look.
- Clean appliances inside and out, including the oven and microwave.
- Replace worn dish towels and remove bins or pet bowls for showings.
Living room vs kitchen
| Living room | Kitchen | |
|---|---|---|
| Main question for buyers | Will our furniture fit and flow? | Is there enough space and storage? |
| Staging focus | Layout and seating | Clear counters and cleanliness |
| What to add | Rug, lamp, cushions | One or two simple accents |
| What to remove | Extra furniture and clutter | Appliances, papers, personal items |
Tip: Stand in the doorway where the photographer will likely shoot from and look at the room as a single frame. Anything that draws the eye away from the space, such as a busy shelf or a cord, will be even more noticeable in the photo.
Staging open-plan spaces
In open plans, the challenge is showing where one area ends and the next begins. Use rugs, lighting and furniture placement to define zones: a seating area around a rug, a dining table under a light fixture and a clear kitchen counter. A sofa with its back to the dining area can act as a soft divider. When buyers can see a clear living, dining and cooking area, an open plan feels spacious rather than undefined.
Dining areas
If the home has a dining area, show it as one, even if the seller uses it for something else. A simple table and chairs sized to the space, with nothing more than a bowl or a runner on top, tells buyers where they will eat. Avoid full place settings, which can look staged in an old-fashioned way. If there is no dining table, a small table in the kitchen area can show that there is room to eat.
Common mistakes
Oversized sectionals and recliners often make living rooms look smaller. Televisions and cables can dominate photos, so tidy them or angle the camera away. In kitchens, the most common mistake is leaving too much on the counters. Another is decorating instead of cleaning; a bowl of lemons will not hide a stained sink. See Staging for Listing Photos: A Room-Ready Checklist for how to prepare these rooms for the camera.
Frequently asked questions
Should the television stay in the living room?
It can stay if it is part of how the room is used, but keep cables hidden and do not let it dominate photos.
How many items should be on kitchen counters?
As few as possible. One or two simple accents usually look better than a row of appliances.
Do I need to stage a dining room in a small home?
Show at least where a table would go, so buyers know the home has a place to eat.